The Barn
The working heart of the farm.
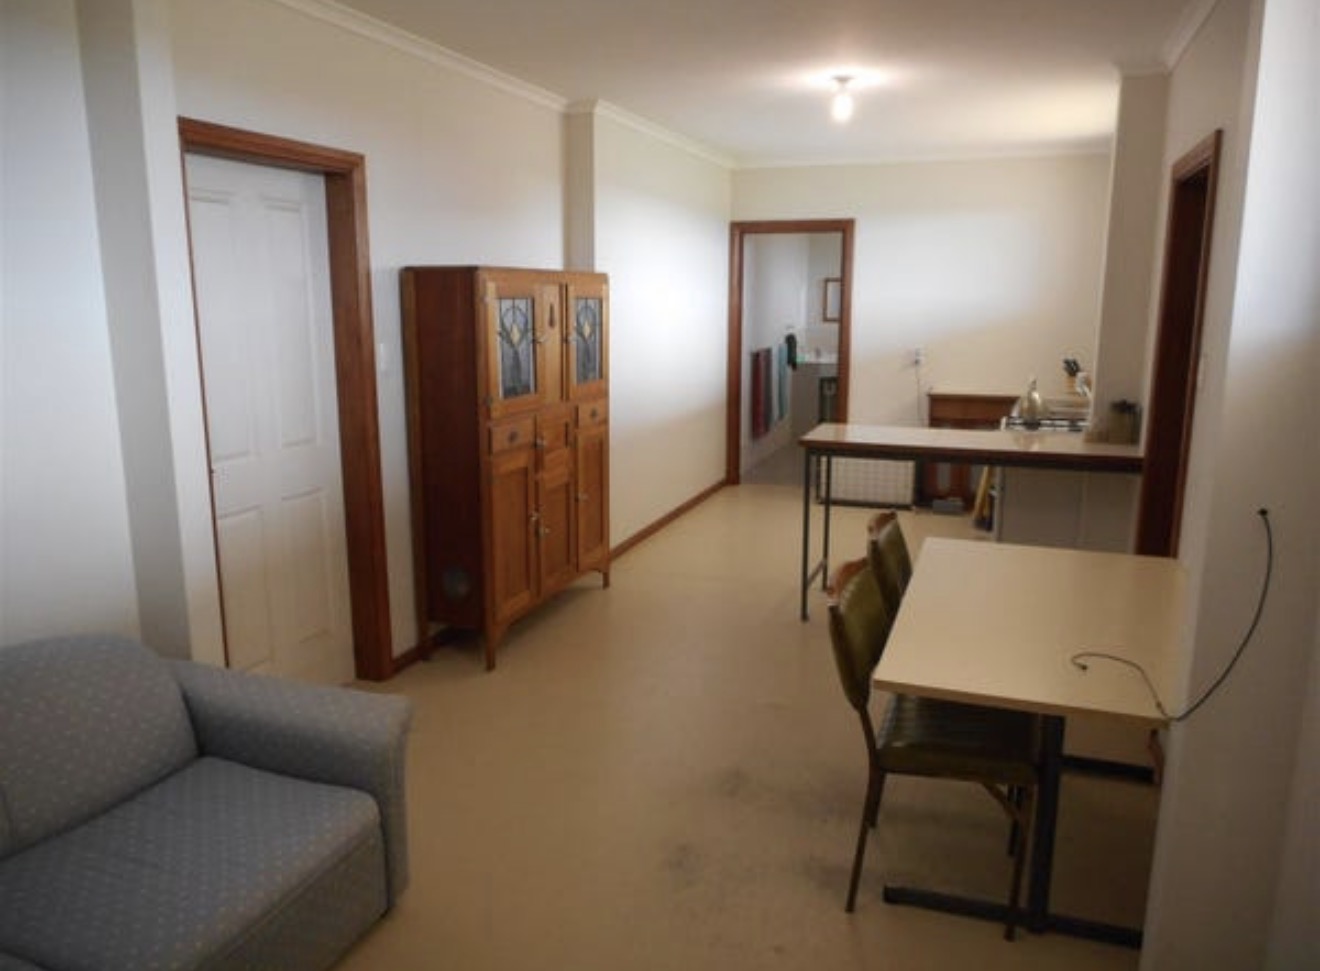
A large powered Colorbond barn with workshop and storage areas plus a two-bedroom granny-flat setup with kitchen, lounge and bathroom. The portable building and horse facilities are optional at additional cost.
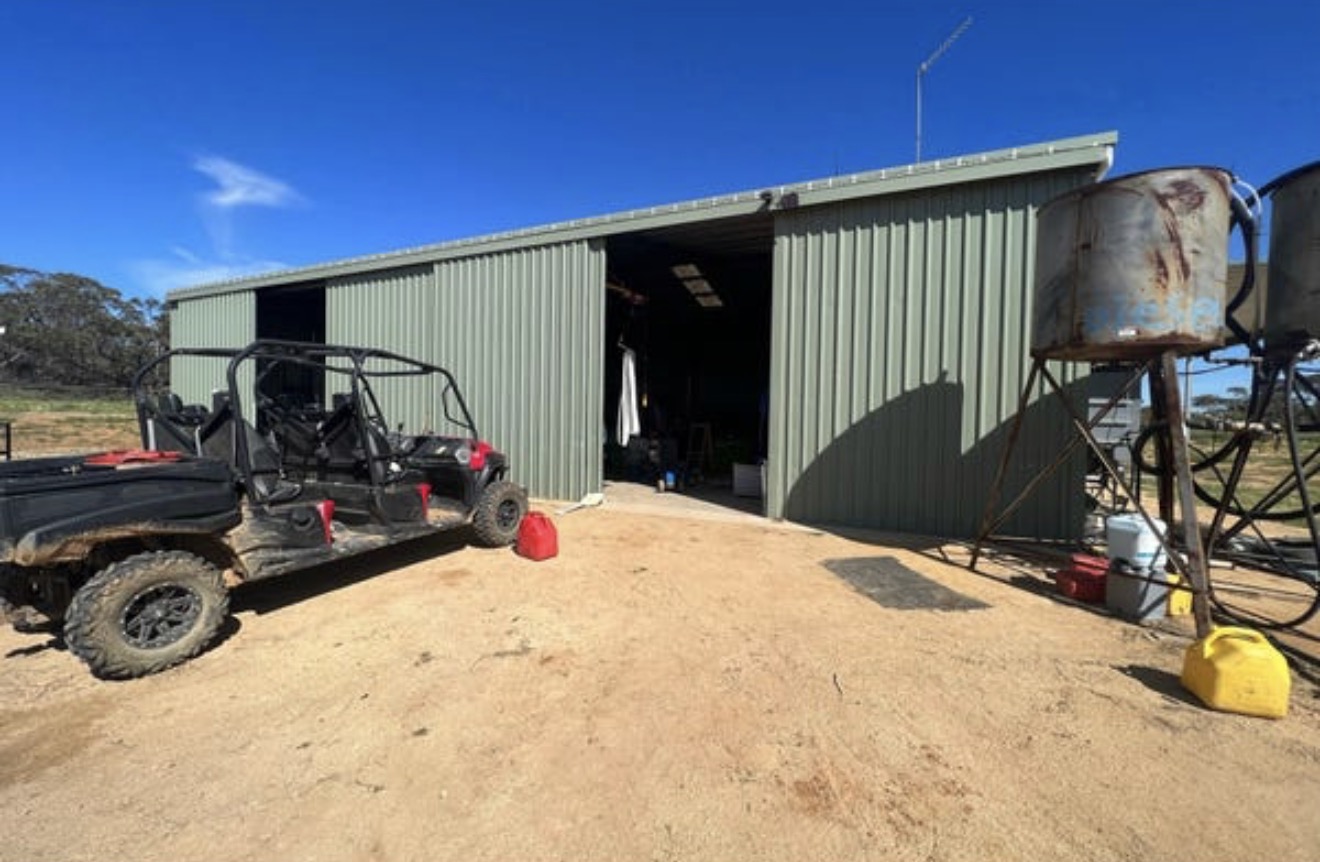
Owner photography
Inside the barn setup
Select a photo to enlarge
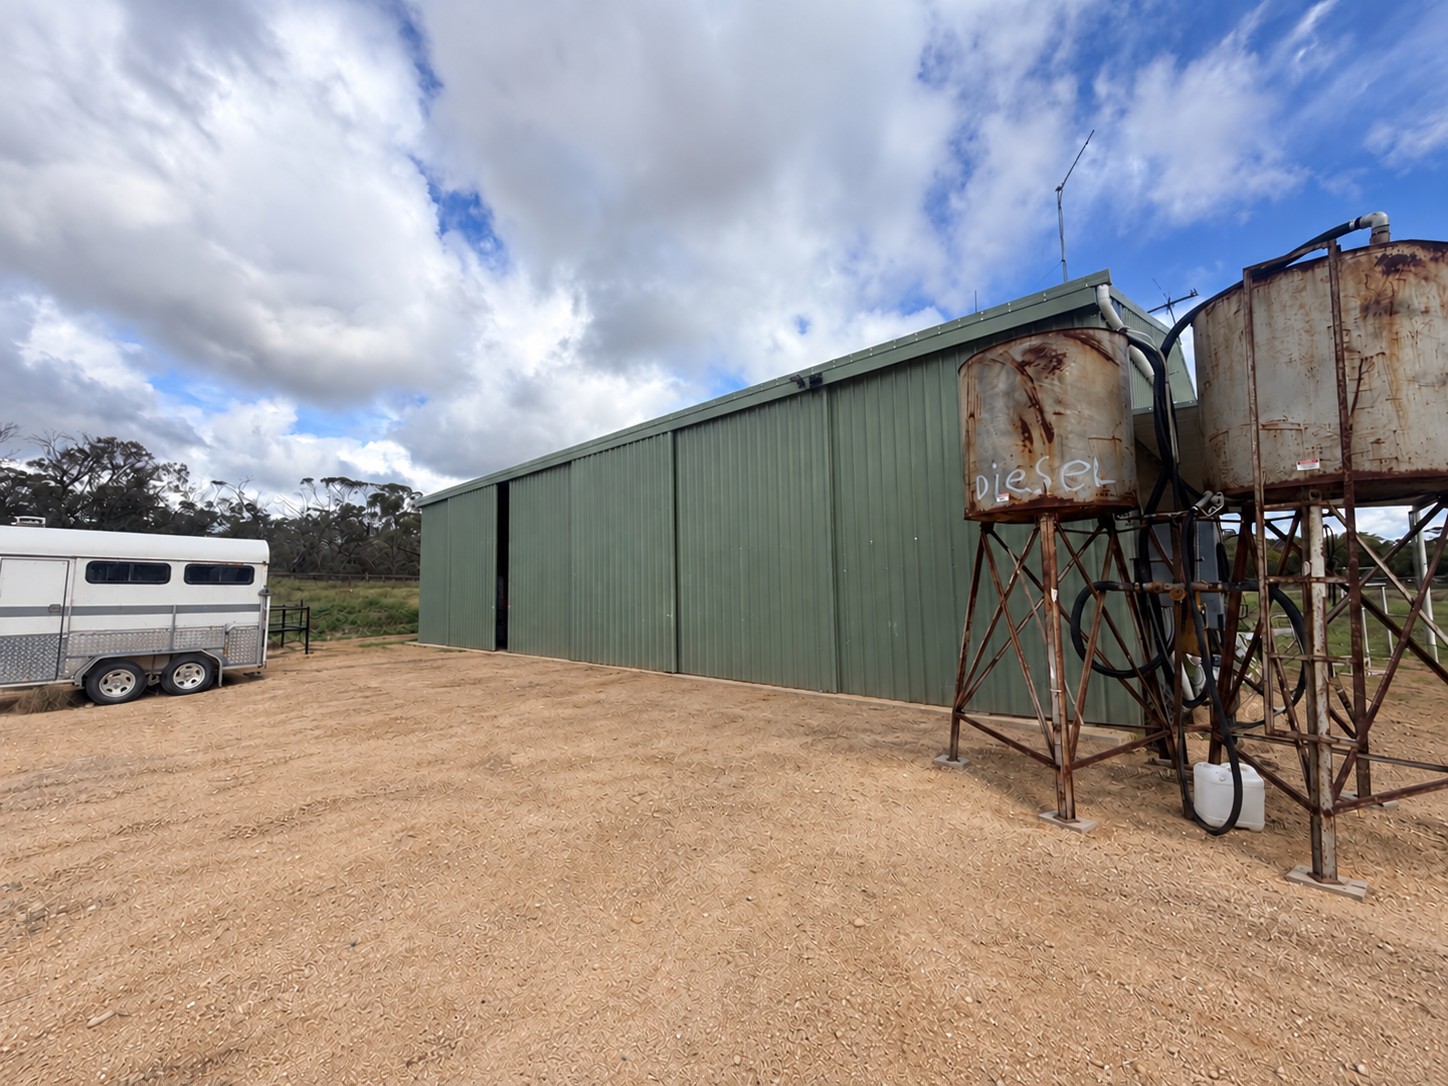
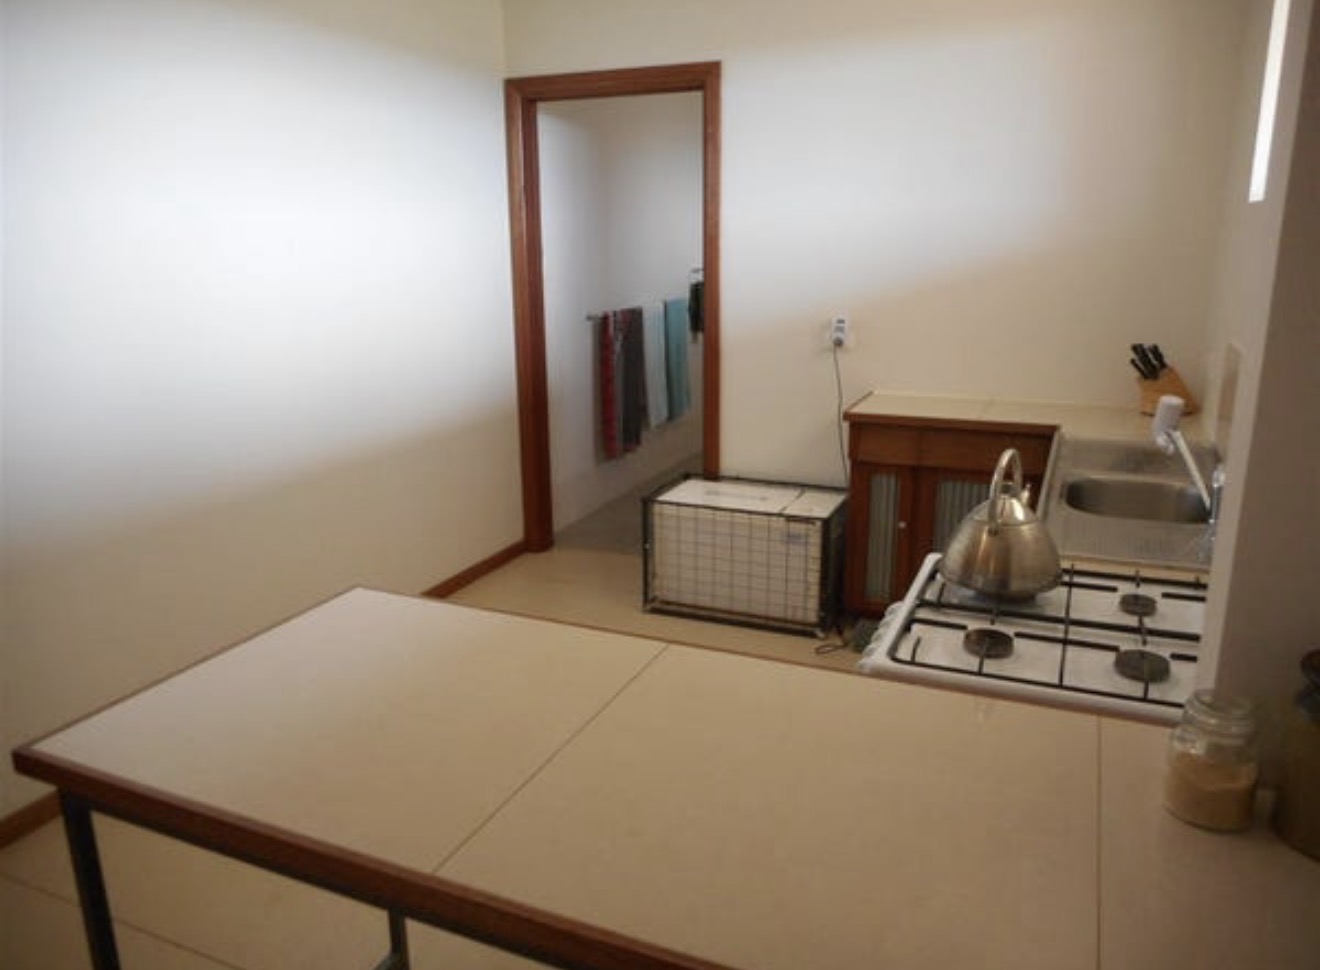
Furniture, horse float, fuel tanks and other movable equipment shown are not included unless agreed in writing. The accommodation is not represented as an approved separate dwelling.
Included in the sale
The green barn
The shed itself
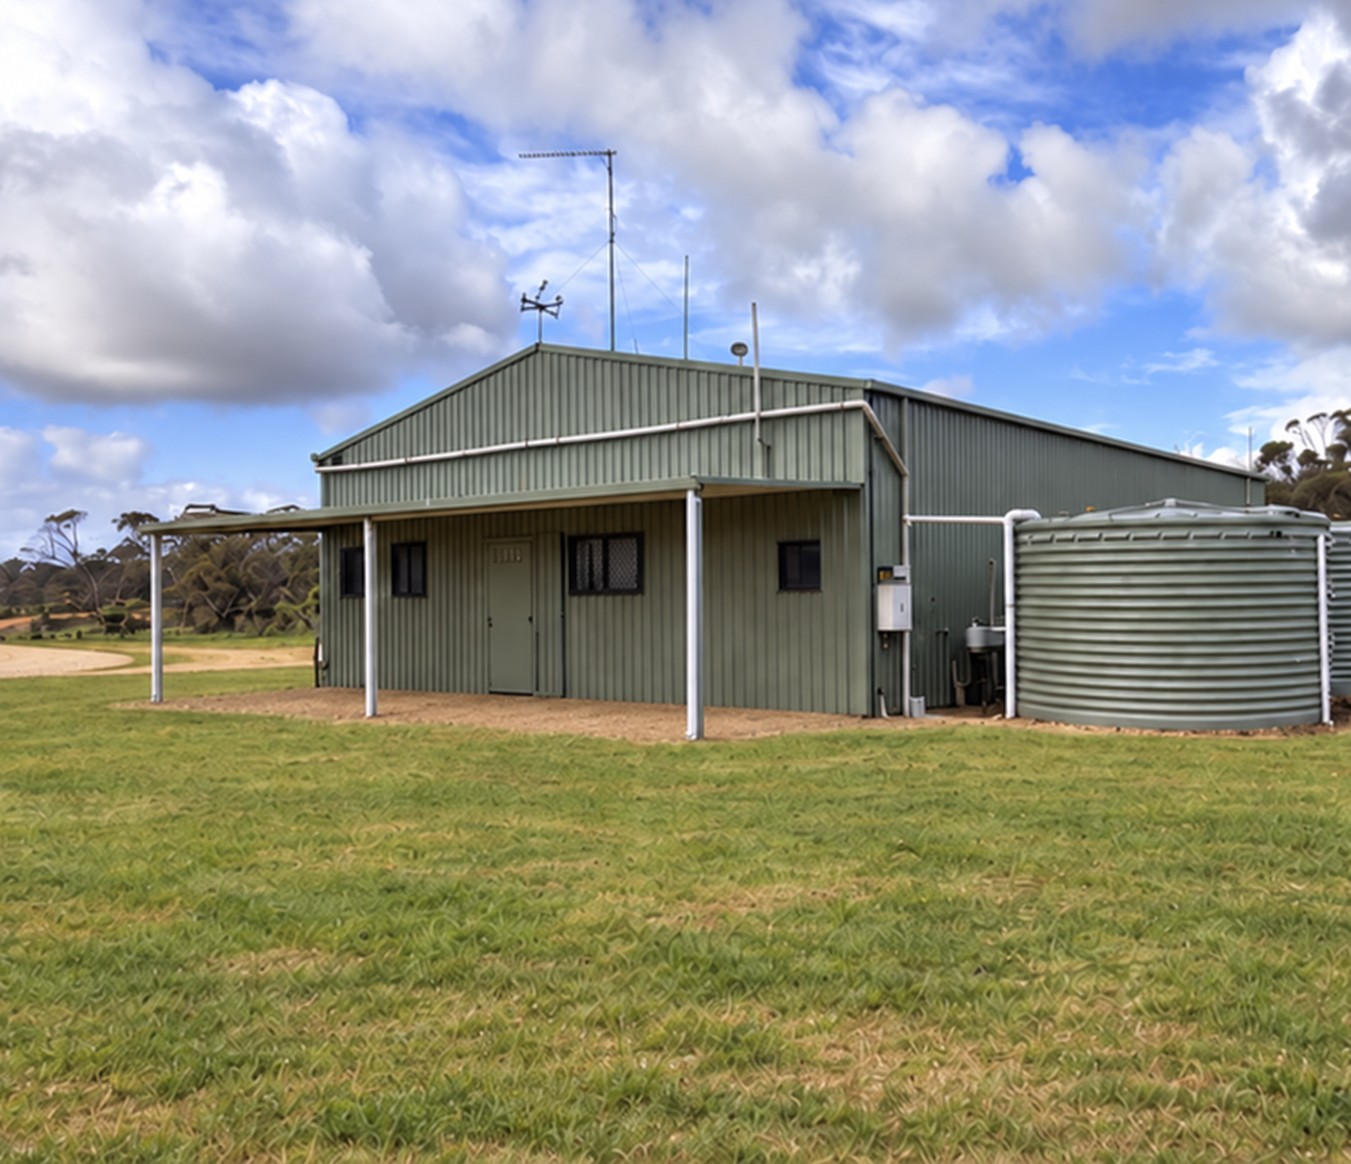
Large powered steel shed
- Steel portal frame, green Colorbond roof and wall cladding
- Full concrete floor throughout main bays
- High-clearance sliding bay door for machinery / vehicles / hay
- Personal access door + windows for daily use
- Whirlybird roof vents and skylight panels for natural light
Power & services
Powered & plumbed
- Power run to the barn from the house system
- Internal + external GPOs and LED lighting
- Plumbed for bore and rainwater (linked sage-green poly tanks alongside)
- Eave-mounted tank inlets — full roof catchment to the tanks
- Separate LPG-bottle hot-water supply for the barn
Tack room
Set up for horses
- Dedicated tack-room bay inside the barn
- Saddle racks and bridle hooks already fitted
- Lined walls, dry storage for rugs, feed and gear
- Easy access from the stockyard side of the shed
Mezzanine loft
Upstairs storage
Internal timber mezzanine with proper timber stairs — a real second level inside the shed for bulk storage, off-season gear, or a tinkering space. Doubles the usable footprint without taking up floor.
Insulated end bay
Lined storage room
One end of the barn is walled off as an insulated, timber-lined storage room — closer to a workshop than a shed corner. Stable temperature, dust-controlled, lockable.
Granny flat in the barn
Two-bedroom granny-flat setup
- 2 bedrooms
- Lounge
- Kitchen
- Bathroom
Not represented as an approved separate dwelling.
Available separately
Optional horse facilities
Owner photography
Horse facilities available separately
Select a photo to enlarge
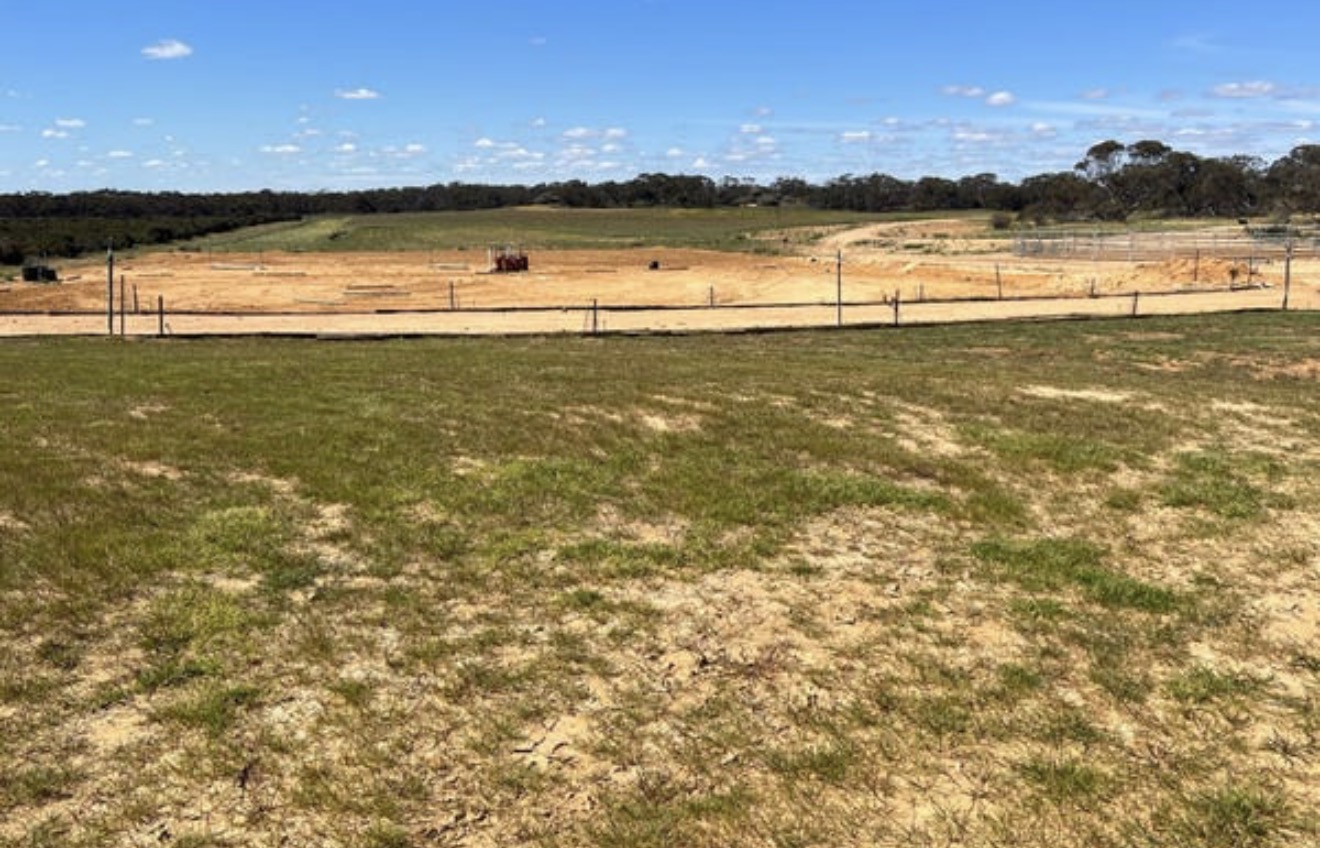
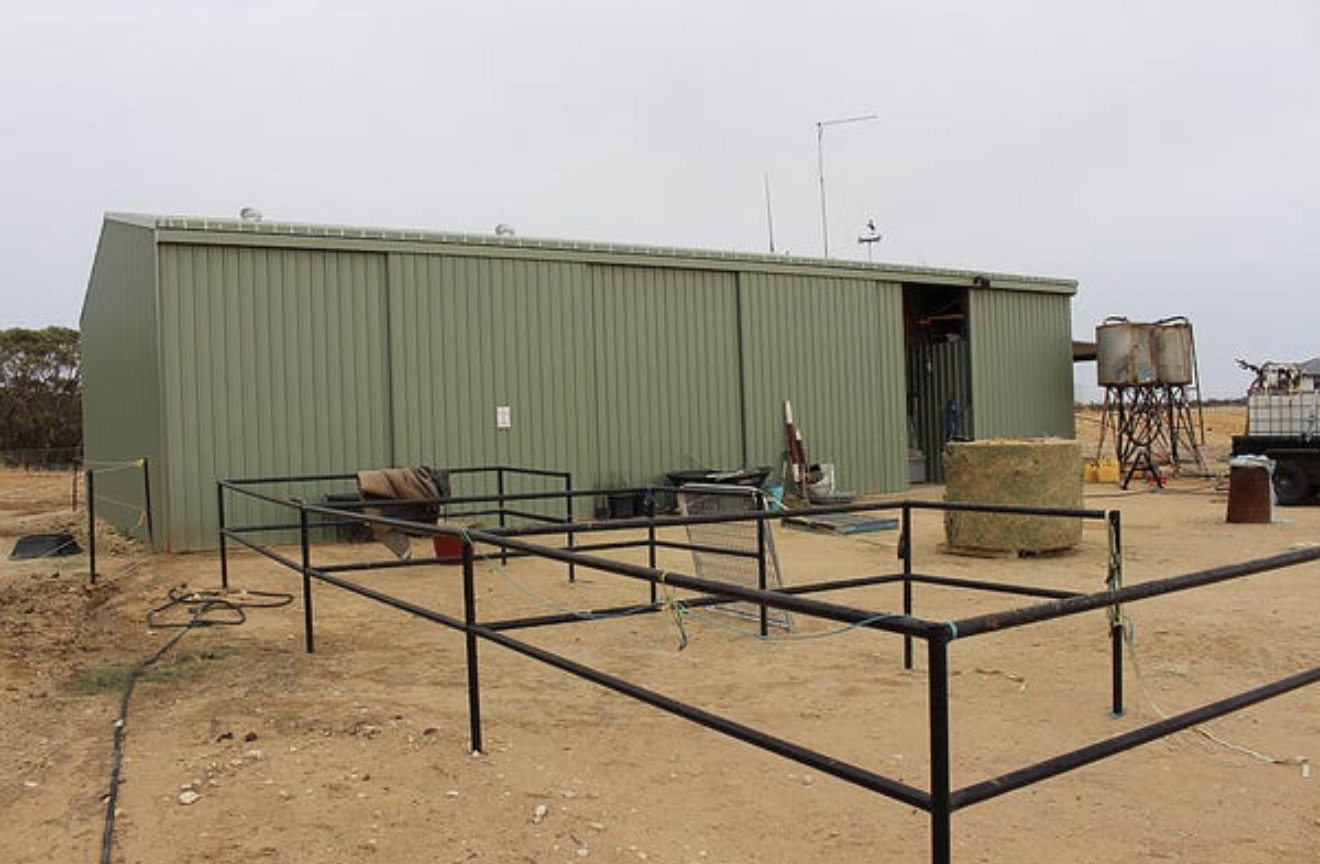
Horse jumps, round yard, tie-down bays, wash-down bases and related equipment are optional at additional cost and are not included unless agreed in writing.
Pole round-yard
Round yard available separately
- Heavy treated-pine pole construction
- Dirt floor — built for breaking-in and lunging horses
- Full-height rails, swing gate access
- Sited close to the barn / tack room for easy gear runs
Training / paddock area
Set up for working horses
Open training paddock fenced with star pickets and wire, with tyres, drums and obstacles already in place for desensitising and ground work. Easy to expand or reconfigure.
Layout shown is the current setup — moveable, not fixed infrastructure.
Paddock fencing
Fenced paddocks
The wider paddocks are fenced and gated for stock movement, with vehicle access tracks between them. Owner-drawn paddock layout map available on the EOI shortlist.
Optional add-on
The portable building
Pricing
Optional at additional cost
A separate portable building sits beside the house and includes living, office and storage space with 3 split-system air-conditioning units. It and the horse facilities are not included in the $1.6 million asking price, but can be negotiated with the owner for an additional amount.
No price is stated for these optional extras; inclusions must be agreed in writing.
Inside the portable
3 split-system units
- 3 split-system air-conditioning units in the portable building
- Office / work space
- Storage space
- Located beside the main house
The portable is offered as an optional extra and is not represented as an approved separate dwelling.
Two ways to buy
- $1.6 million asking price: the property and fixed improvements, with exact inclusions confirmed in the contract.
- Optional additional cost: portable building plus horse jumps, round yard, tie-down bays and wash-down bases, negotiated with the owner.

Website made by
We Make Websites
wemakewebsites.online