Modern Four-Bedroom Home
A Kookaburra Modified Grand Kestral, built for the country.
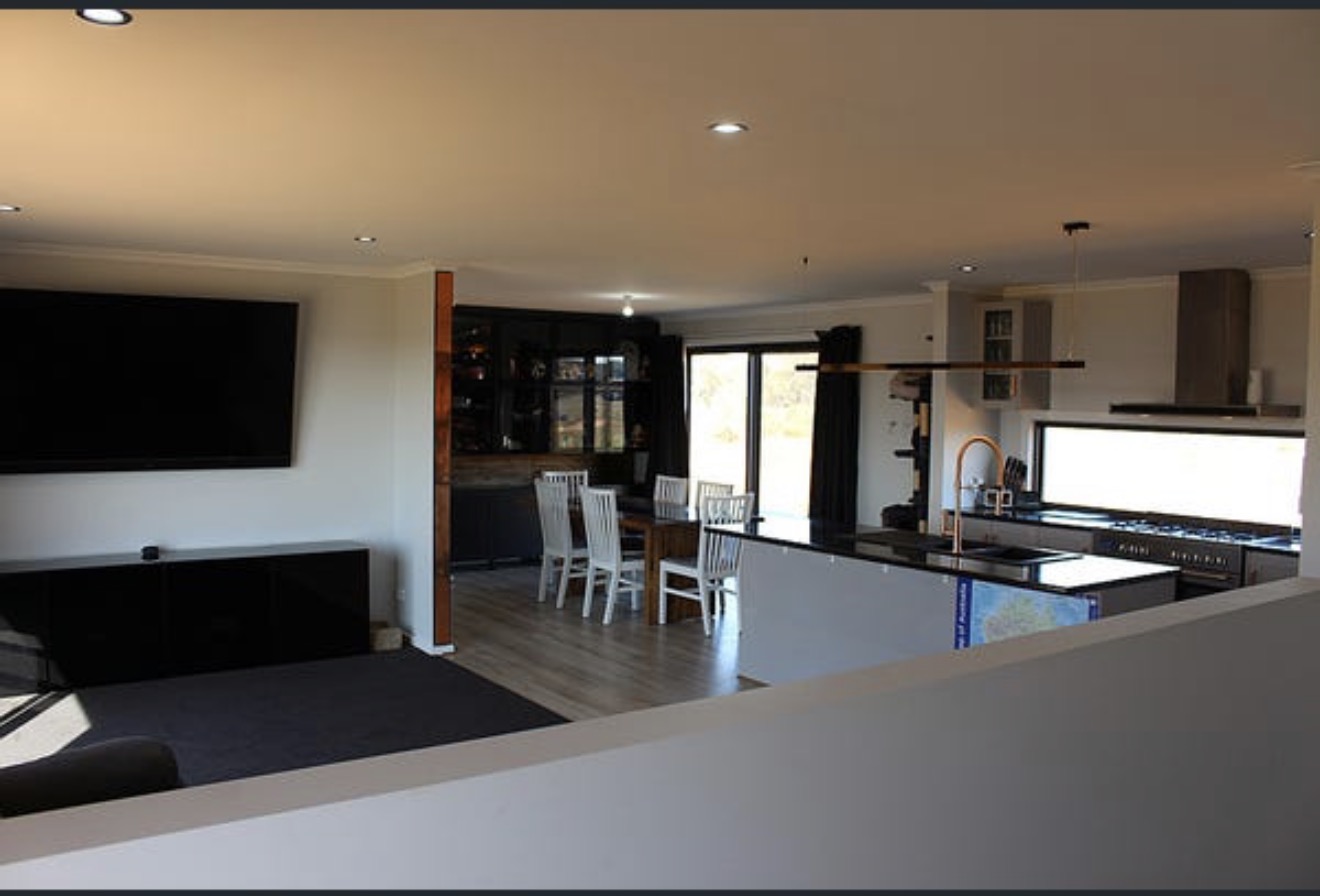
The property includes a modern Kookaburra Homes Modified Grand Kestral residence, built to Kookaburra Homes Lifestyle specifications. Approximately 159m² laid out as a practical rural family home — four bedrooms, two bathrooms, open-plan living, walk-in pantry and a layout that suits off-grid country life.
Owner photography
Inside the main home
Select a photo to enlarge
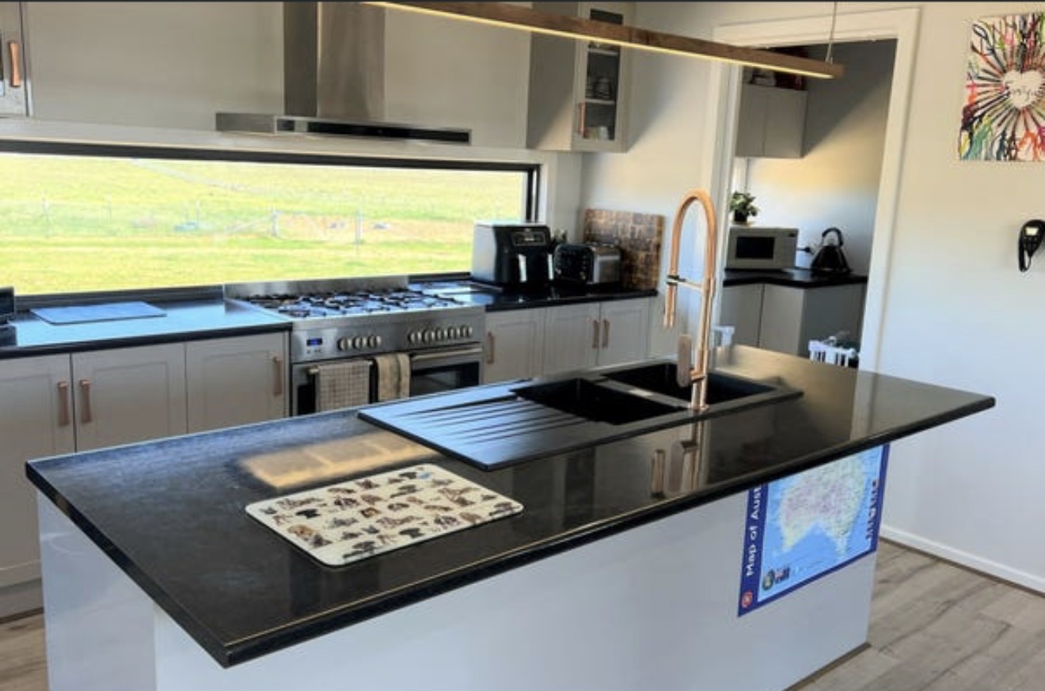
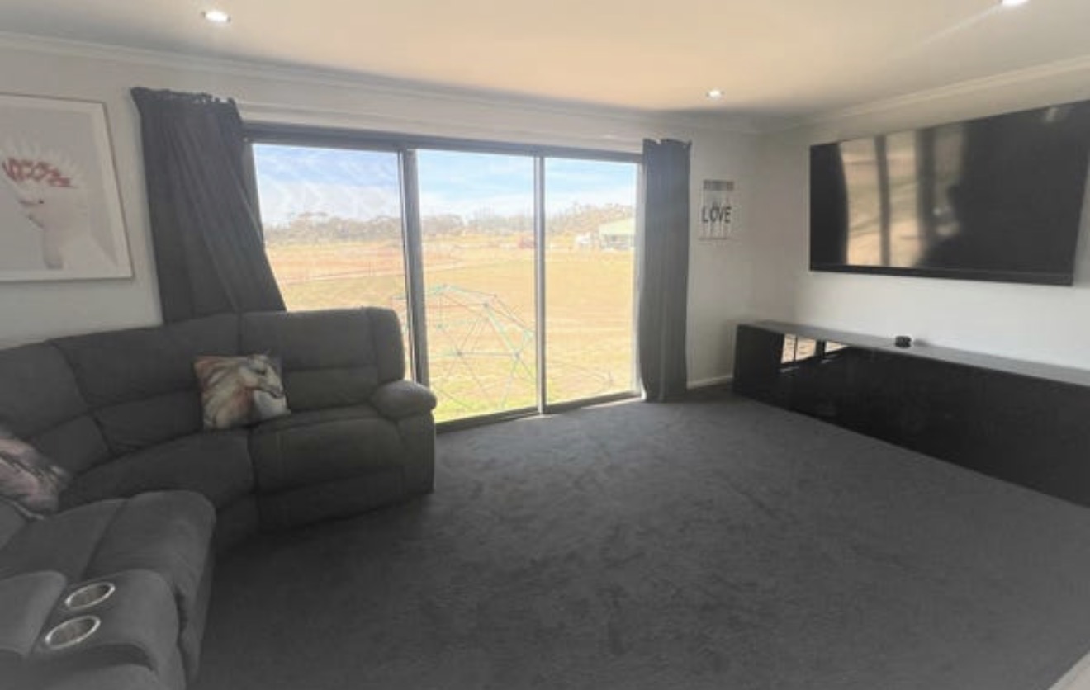
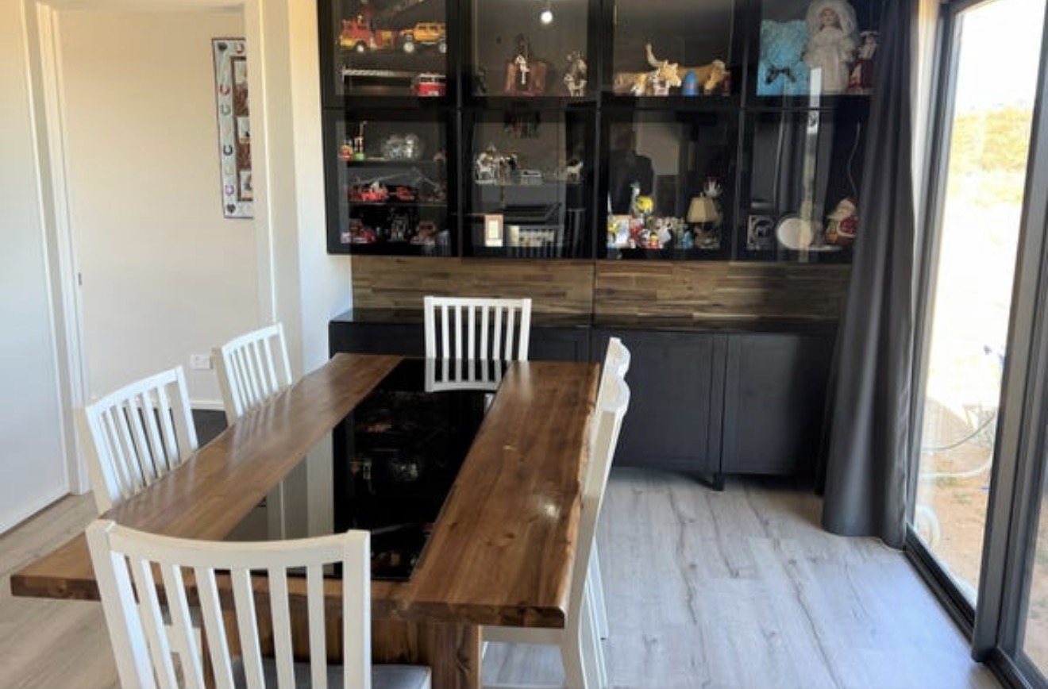
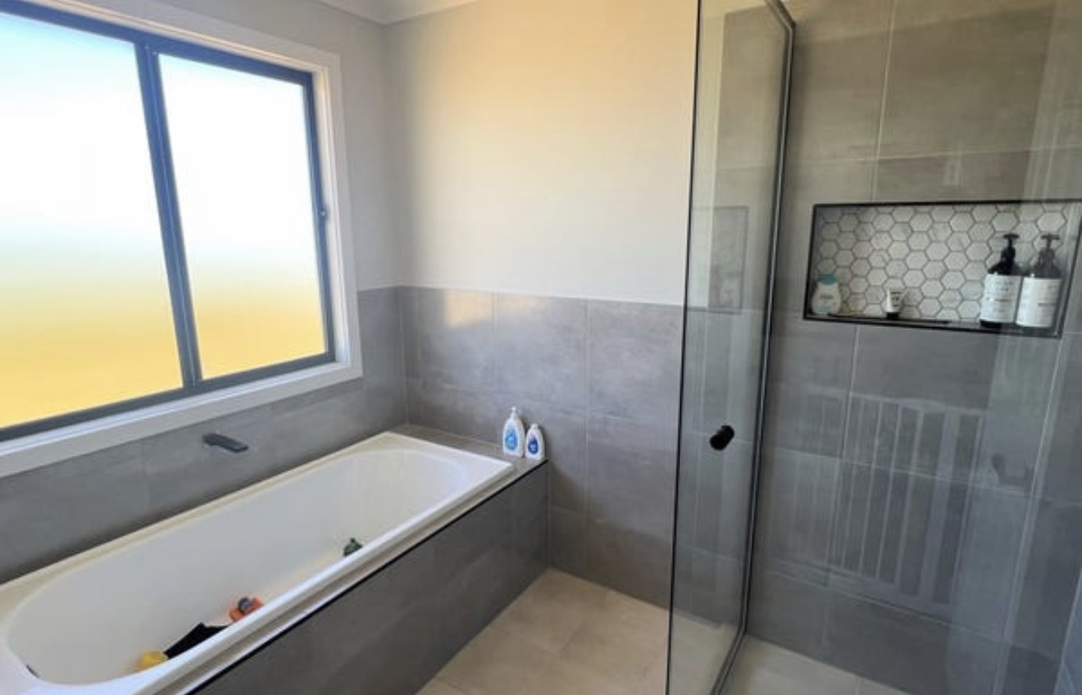
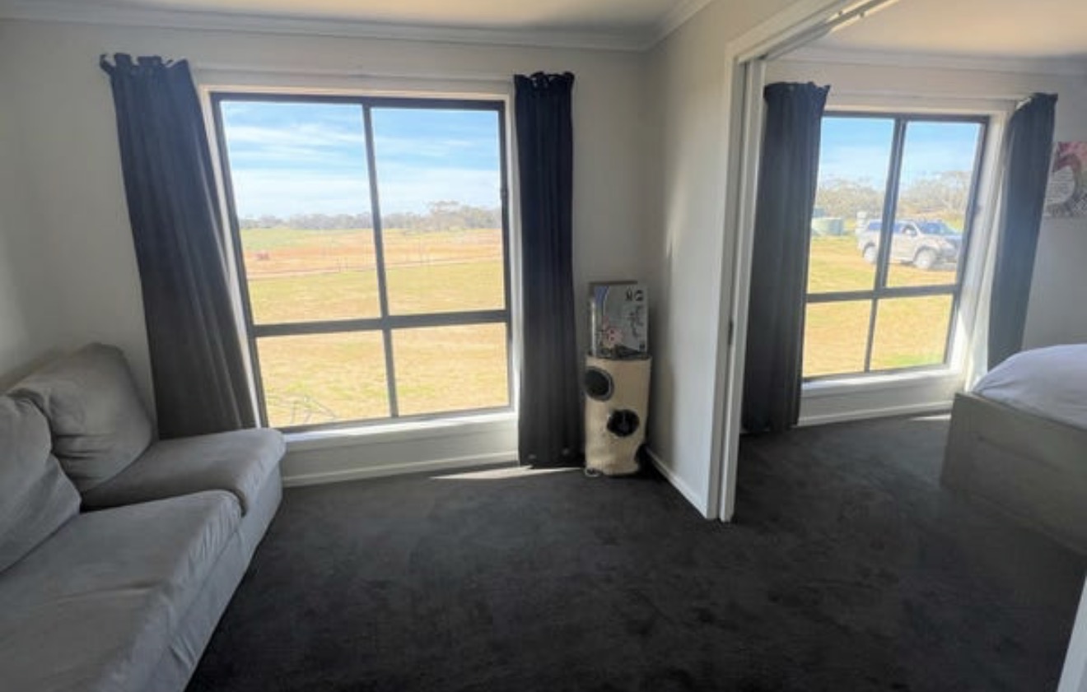
Equipment, furniture and livestock shown are not automatically included in the sale.
Owner photography
Home exterior
Select a photo to enlarge
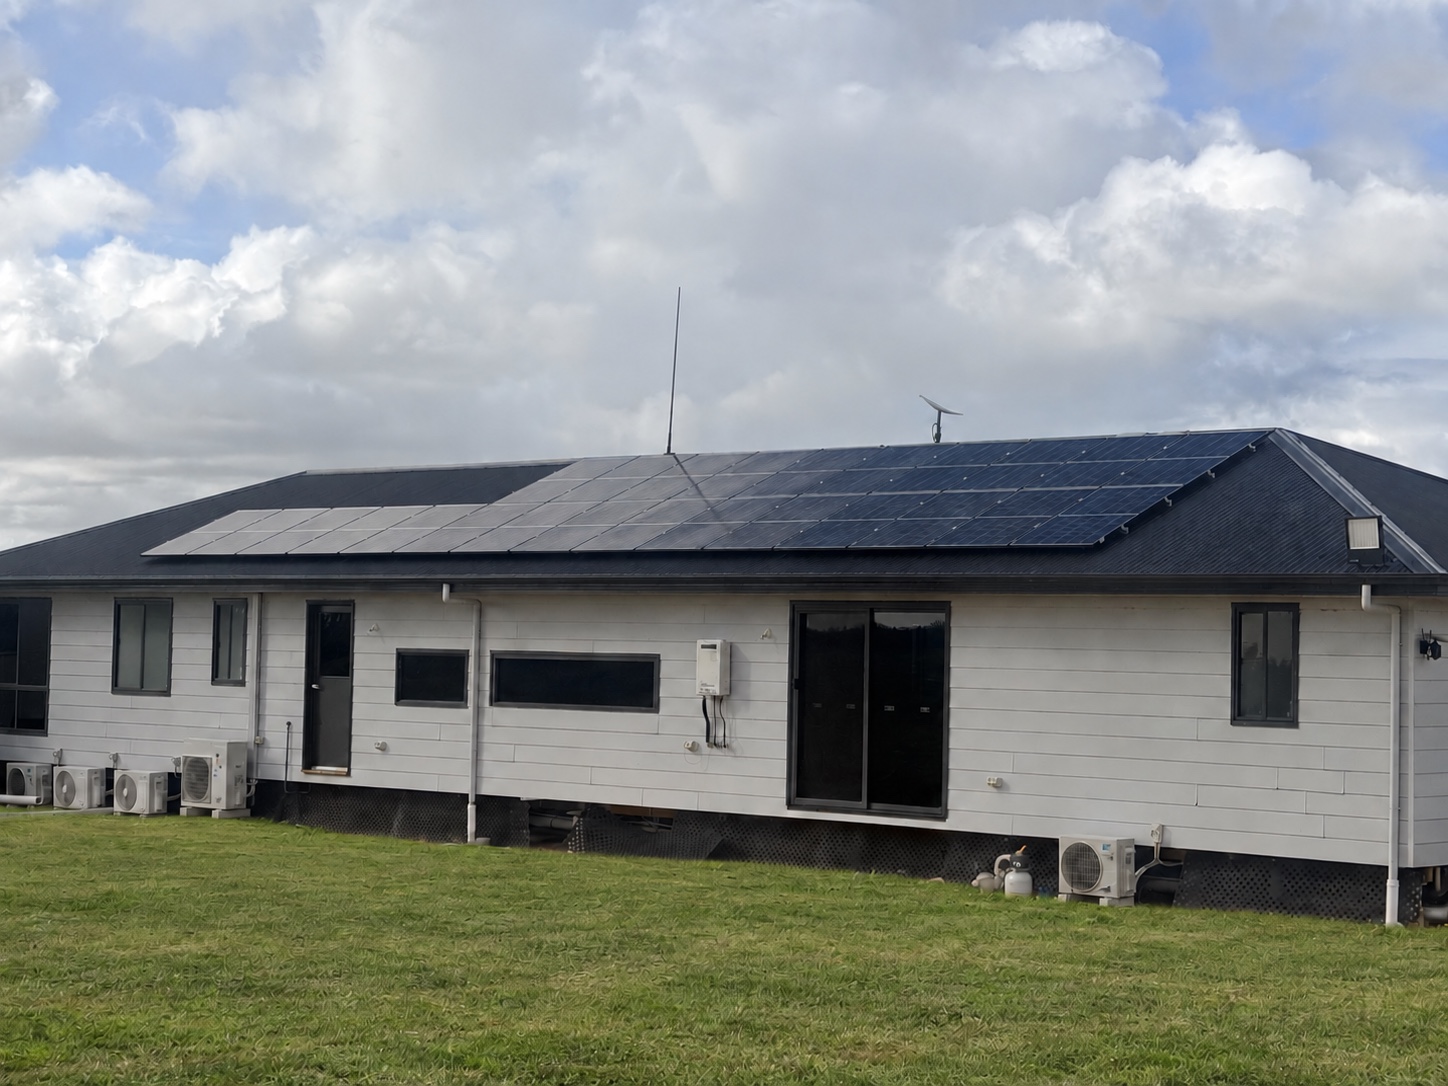
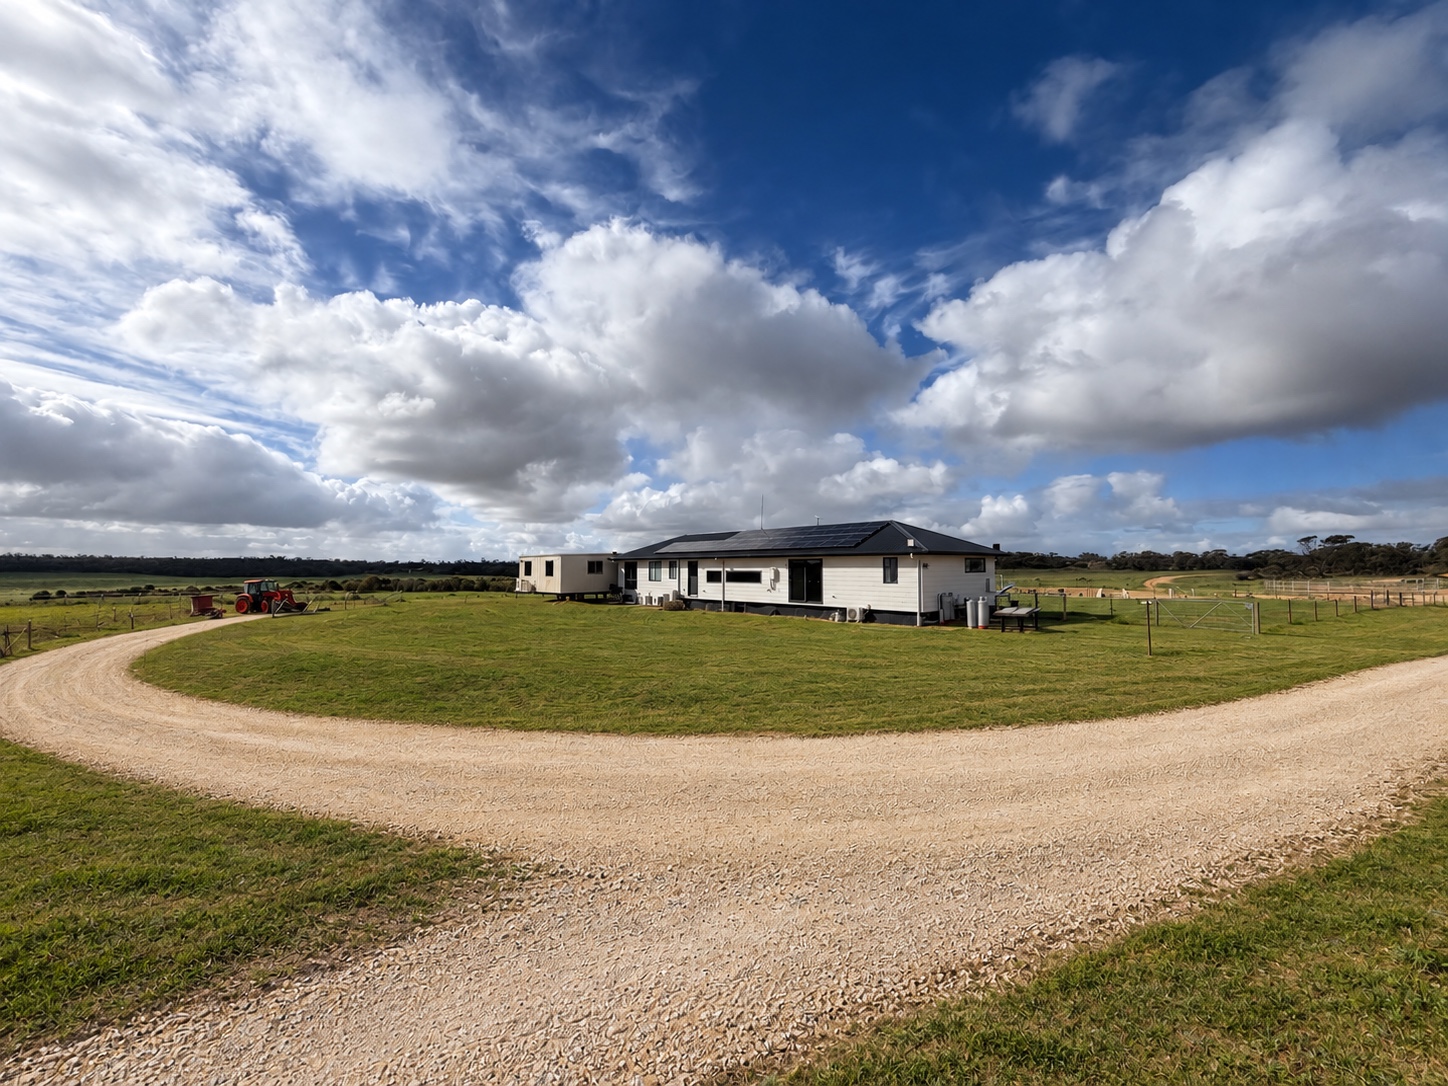
Owner photos of the home and driveway. Vehicles, machinery and other movable equipment are not included unless agreed in writing.
Owner photography
Home services
Select a photo to enlarge
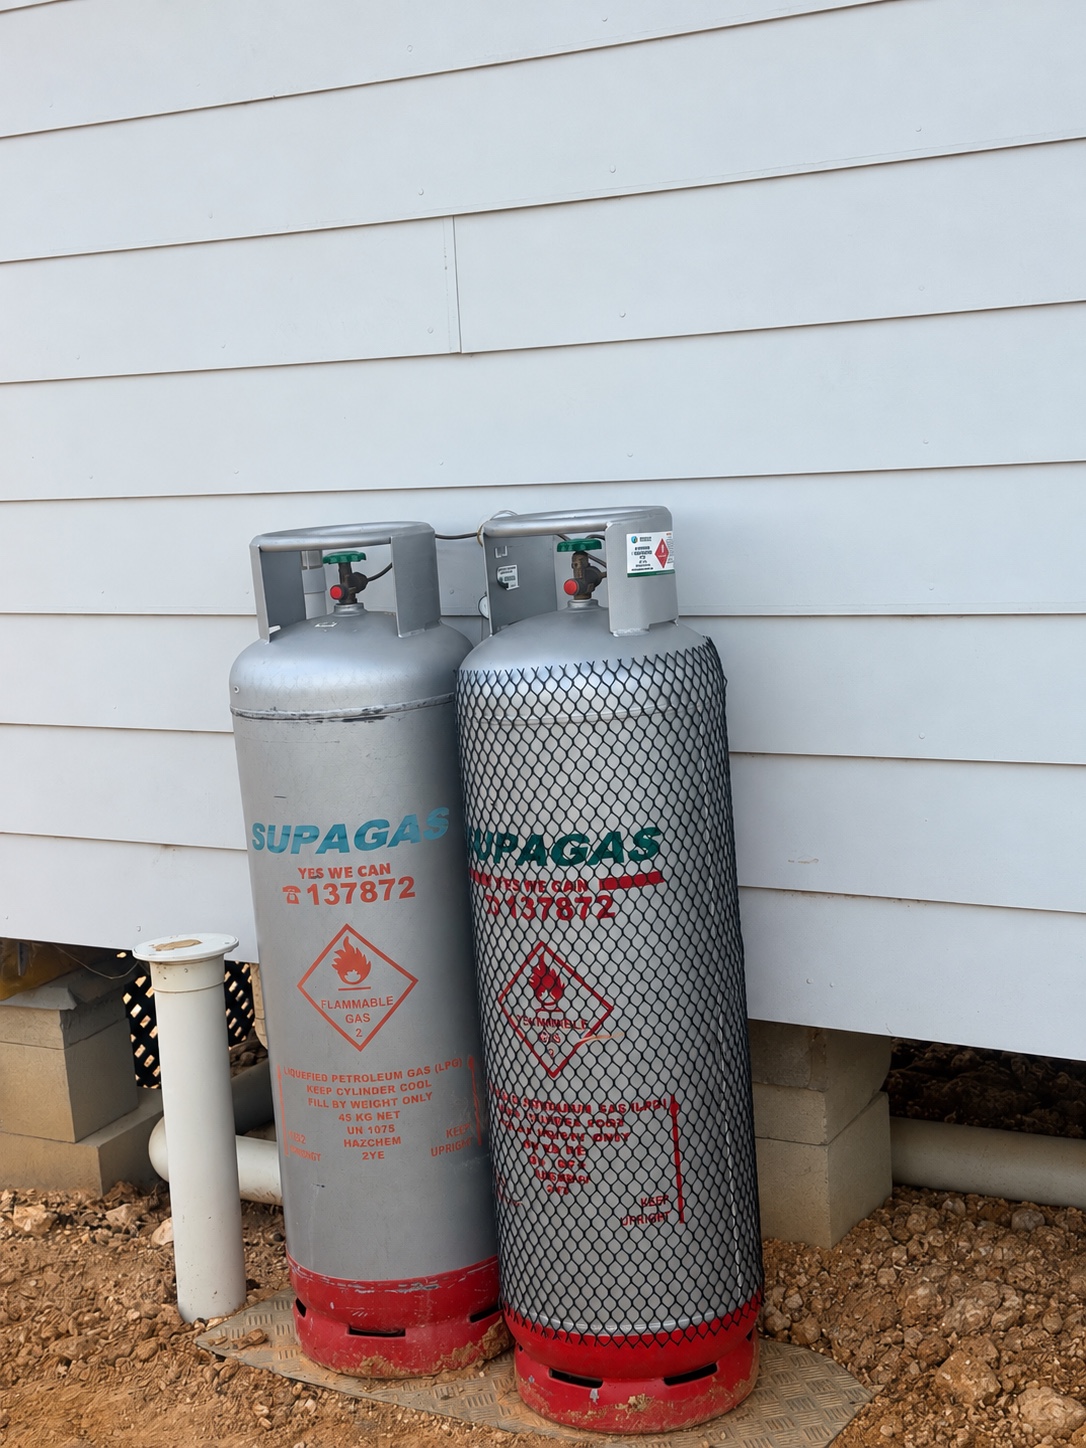
LPG bottles supply the house hot water and gas stove.
Owner photography
Home and outdoor areas
Select a photo to enlarge
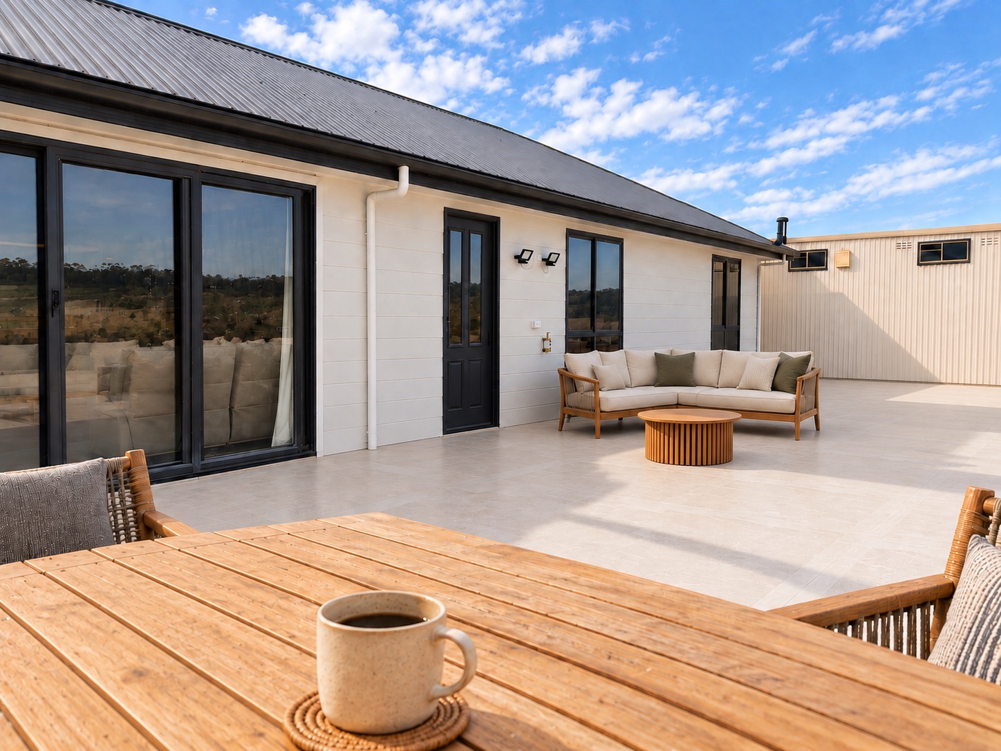
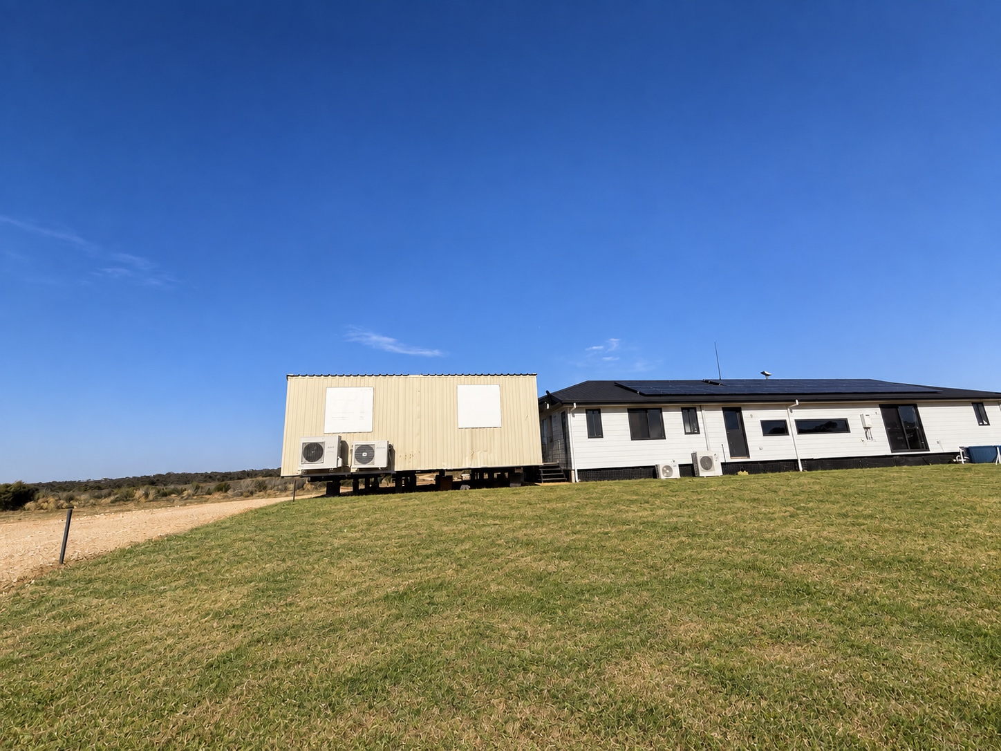
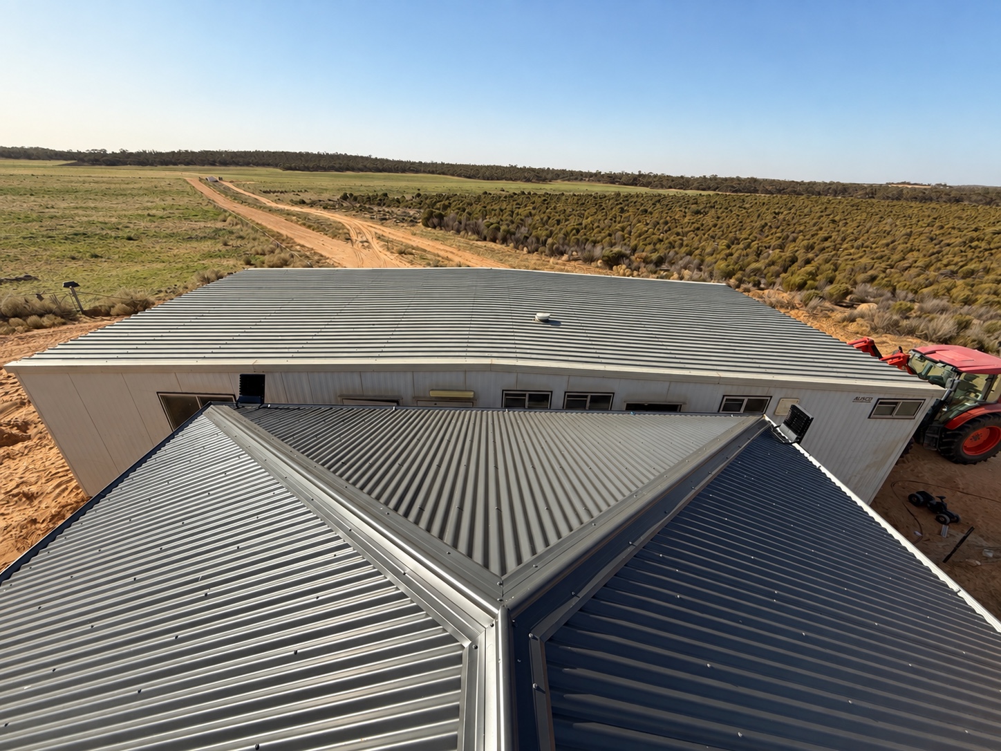
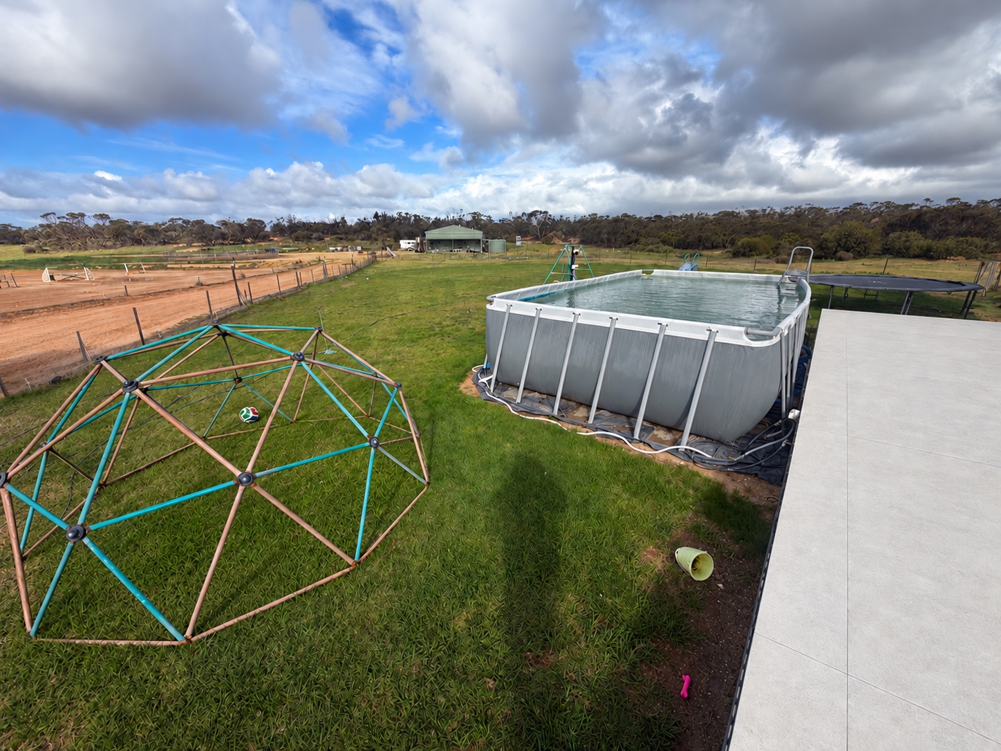
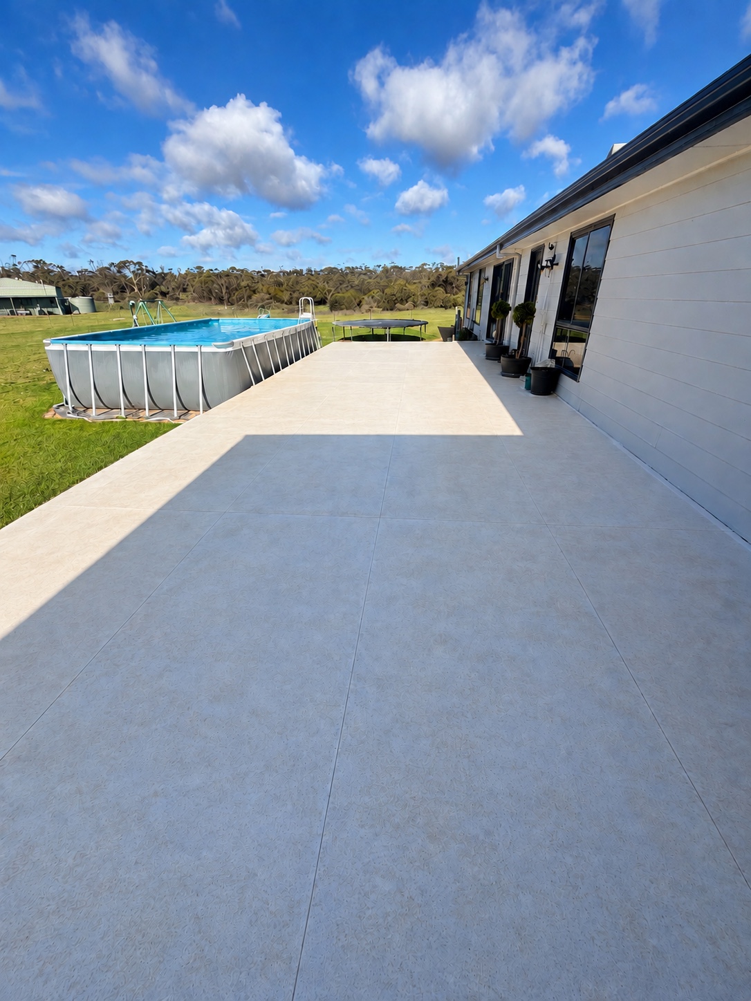
Owner photos of the home and outdoor areas. Furniture, play equipment and other movable items are not included unless agreed in writing.
Layout
- Open-plan kitchen, meals and living
- Walk-in pantry
- Main bathroom + separate toilet / WC
- Robe & storage areas
- Laundry
- 75m² deck — 15m wide × 5m deep
- Rural family layout
Build & finishes
- Kookaburra Homes — Modified Grand Kestral, Lifestyle spec
- Built / handover 2020
- H2-treated timber wall & roof frame, engineered trusses
- Colorbond roof, fascia & gutters — 22.5° pitch, 450mm eaves
- External wall & ceiling insulation
- Powder-coated aluminium sliding windows, flyscreens, window locks
Services
- Roof-mounted solar feeding the off-grid system
- 5 split-system air-conditioning units — 4 in the bedrooms and 1 in the lounge
- LPG-bottle supply for the hot water and gas stove
- Built-in UHF communications — aerial and UHF unit in the house
- Dedicated reverse-osmosis drinking-water supply, usually connected to the fridge
- Hardwired smoke detectors with battery backup, earth-leakage safety switch
Kitchen, bathrooms & laundry
- Kitchen with stainless steel oven, cooktop, rangehood and dishwasher
- Pantry and storage
- Bathroom and ensuite-style wet area fittings
- Laundry trough and cabinetry
Important
This is still our home. Inspections happen by appointment, for pre-qualified buyers only, after an EOI is submitted and reviewed. Drop-ins will be turned away.

Website made by
We Make Websites
wemakewebsites.online