The Build
Built in 2020 to live in, not to flip.
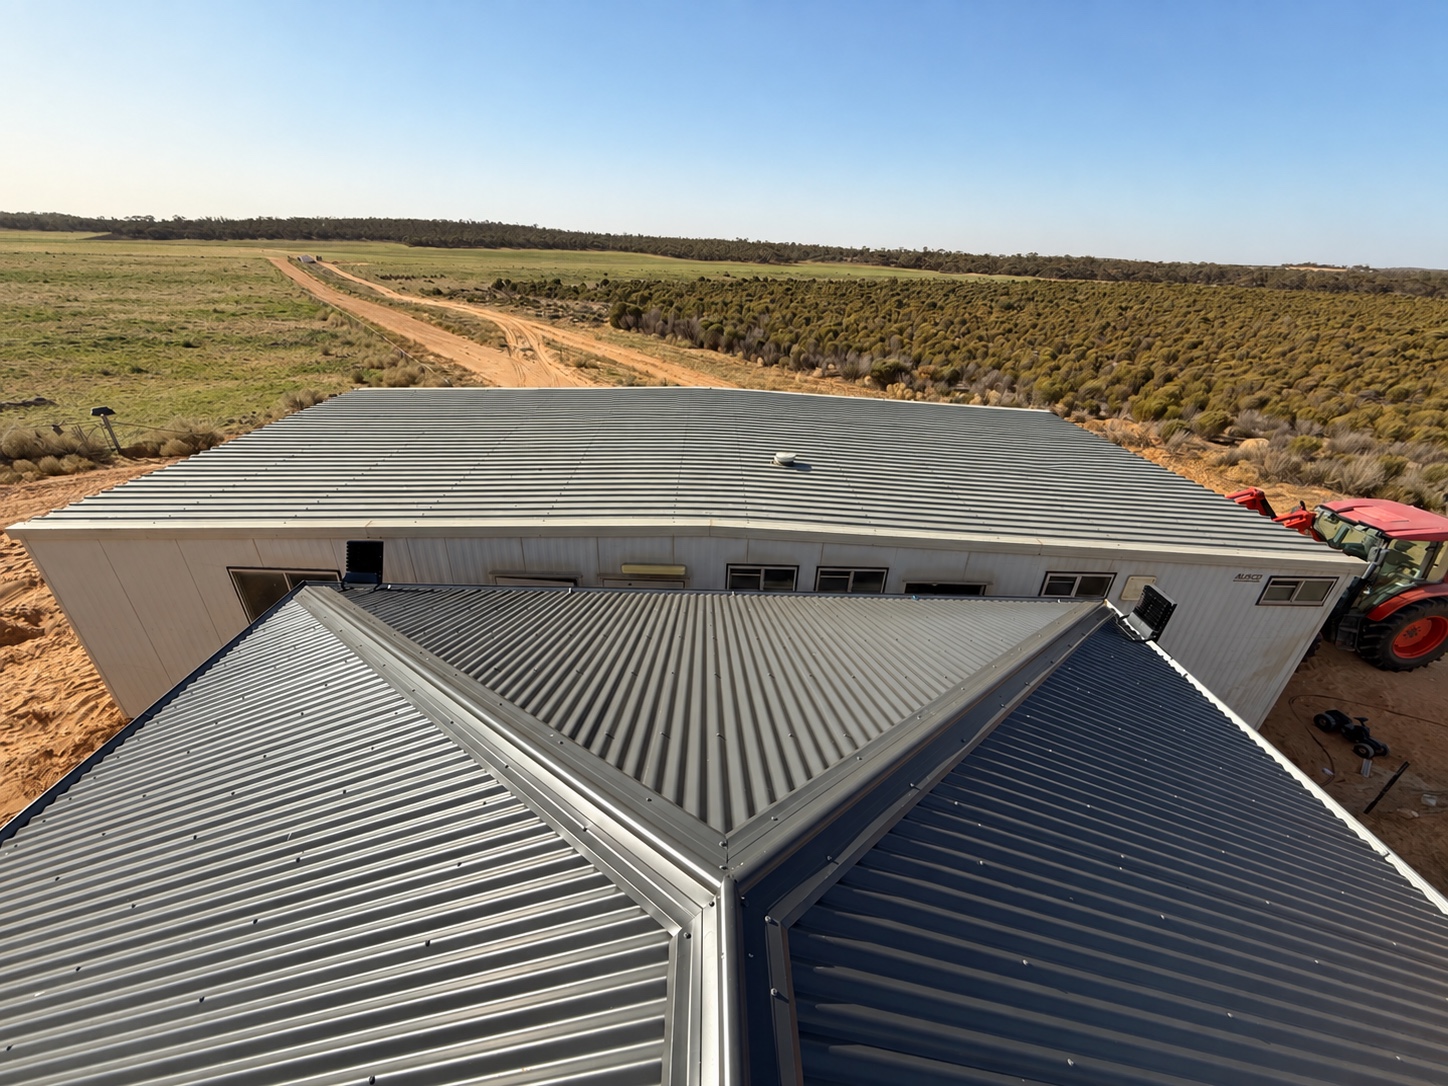
A Kookaburra Homes Grand Kestrel (modified), purpose-built in 2020 as our family home on an active working farm. Modern footprint, family-sized living, made for the Mallee climate.
Build year & origin
Completed 2020
Kookaburra Homes transportable/modular build — Grand Kestrel plan, modified for this site. Brand-new construction, lived in by the original owners. Still feels new — minimal wear, modern fittings throughout.
Footprint & floor plan
~159m² · 4 bed · 2 bath
Approx. 23m long × 6.9m wide (≈158.7m²). Linear single-storey plan:
- One end — bedroom 1 with walk-in robe and ensuite-style wet area
- Centre — open-plan kitchen / meals / living
- Other end — beds 2, 3 and 4, main bathroom, separate WC and laundry
- Covered verandah / entry on the long face of the home
Construction & materials
Timber frame, fibre-cement cladding
- Timber (wooden) frame — engineered and built to plan in the Kookaburra yard, then set on site
- Horizontal weatherboard-profile fibre-cement cladding (Hardie-style lap board, not vertical sheet)
- Dark Colorbond skillion roof with large north-facing pitch for the solar array
- Raised / stumped on supports above ground — clear of wash, easy to inspect underneath
- Insulated walls and ceiling for Mallee summer / winter swings
Climate & heating
5 split-system units + wood heater
- 5 split-system air-conditioning units in the house — 4 in the bedrooms and 1 in the lounge
- Slow-combustion wood heater in the main living area for winter
- Bosch LPG hot water and gas stove, supplied by LPG bottles beside the house
Water at the house
Filtered rainwater on tap
- Rainwater off the roof into Team Poly tanks (see the Water page)
- Pressure pump to the house
- Twin-cartridge whole-house water filter on the rainwater inlet — drinking-quality water at every tap
- Bore water supports the property water system
Comms & connectivity
Set up for rural living
- Roof-mounted satellite dish
- TV / FM mast on the roof for free-to-air
- Internal TV cabling to living and bedrooms
- Built-in UHF communications — aerial and UHF unit in the house
Power, in short
Fully off-grid
Solar, battery storage and generator support provide off-grid power for the home. See the Solar & Power page for full specifications.
Outdoor & extras
Verandah and working yard
Covered verandah / entry, separate Colorbond power shed beside the home, and open working yard with vehicle and machinery access.
Want more detail?
Full build specs, council approvals and inclusions are available to pre-qualified buyers on request.

Website made by
We Make Websites
wemakewebsites.online